01 · Product system
Trusses
Traditional joinery and tested structural performance, engineered for spans that last.
Timber trusses.Engineered to performand built to last.
- 40 ft
- Clear span
- 10
- Configurations
- 72 in
- Maximum truss depth
- 12×12
- Largest chord member
- Pre 1900
- Reclaimed stock
- 100%
- Dry fitted before shipping
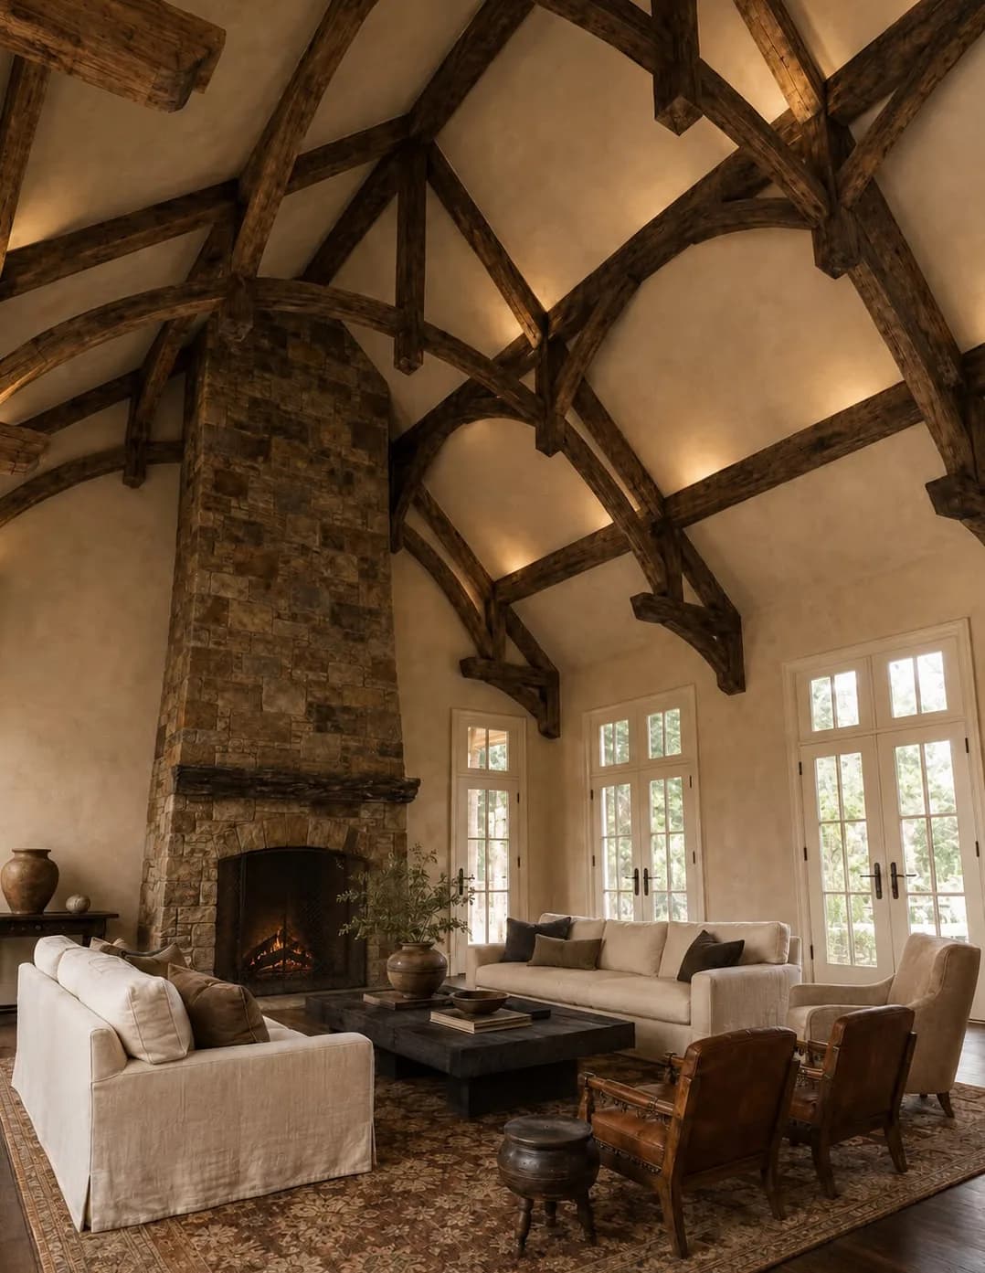
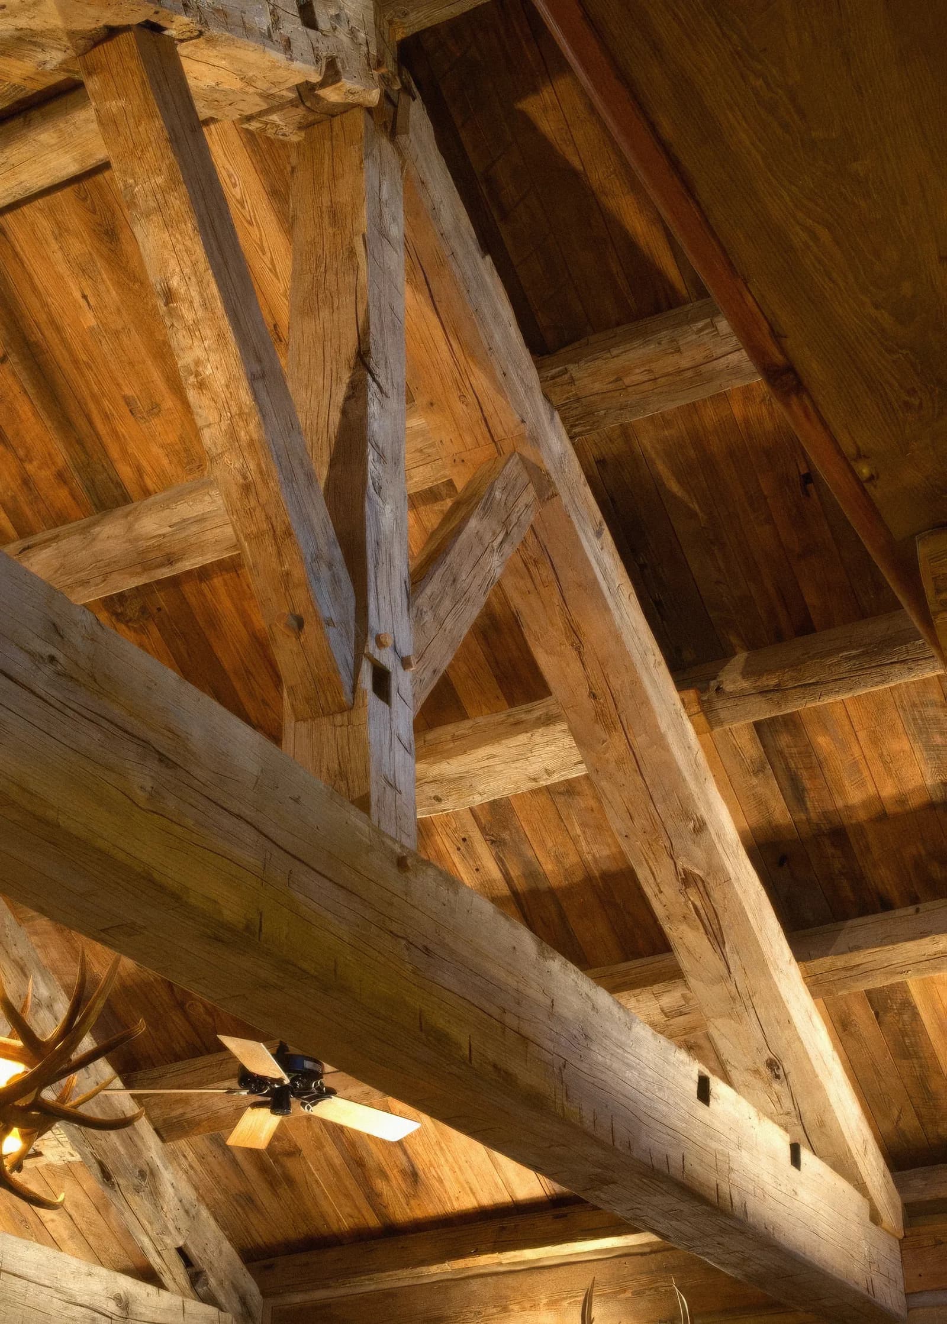
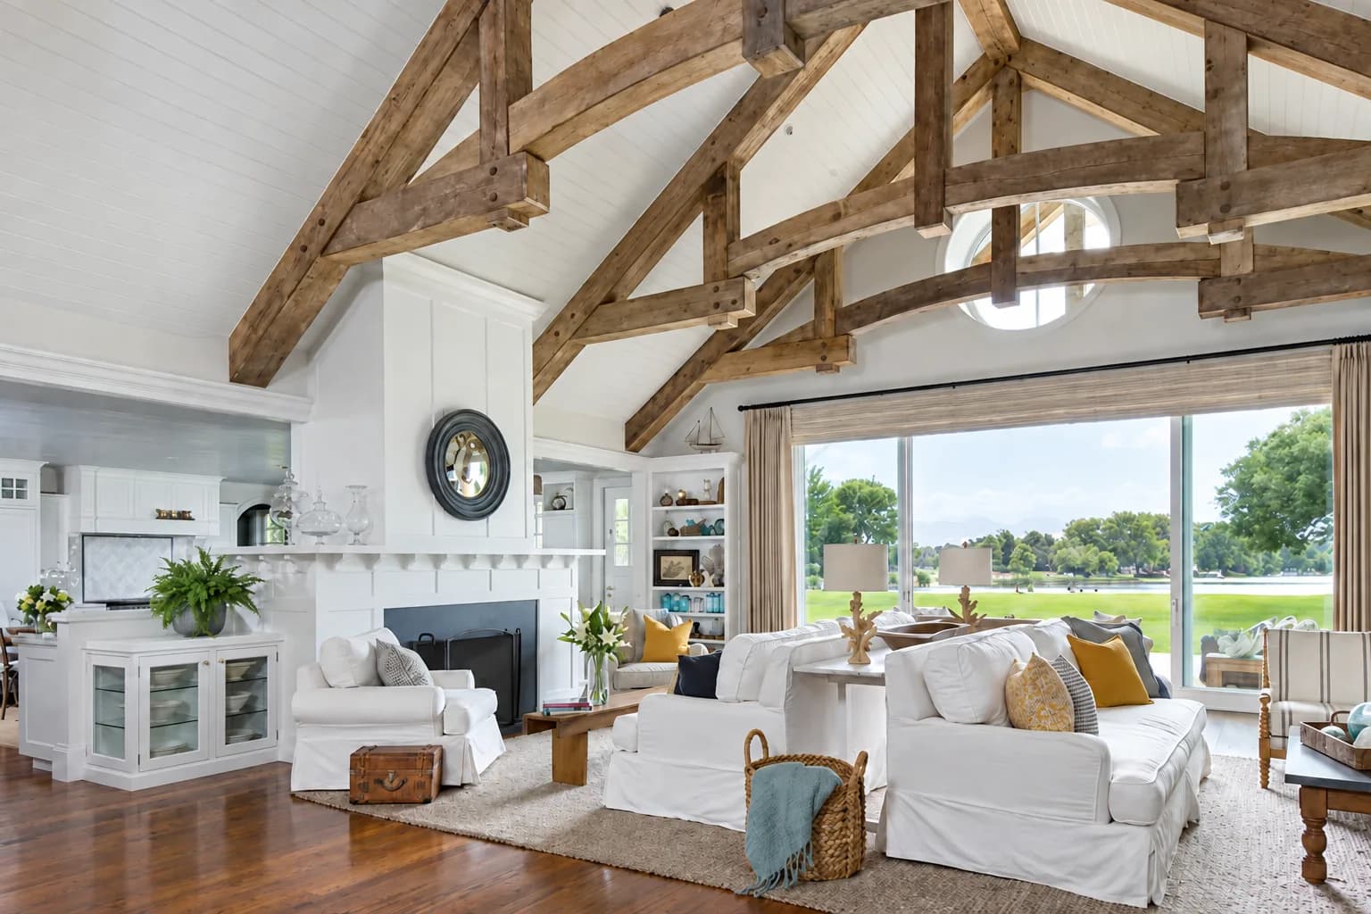
The oldest standing structures in North America are timber framed. Species, grain orientation, joinery. The right wood in the right application endures. We fabricate in reclaimed longleaf pine, antique cypress and white oak, dry fitted in Louisiana before delivery.
Process
From drawing to delivery.
Everything below is confirmed in writing before fabrication begins.
Start a ProjectTen configurations
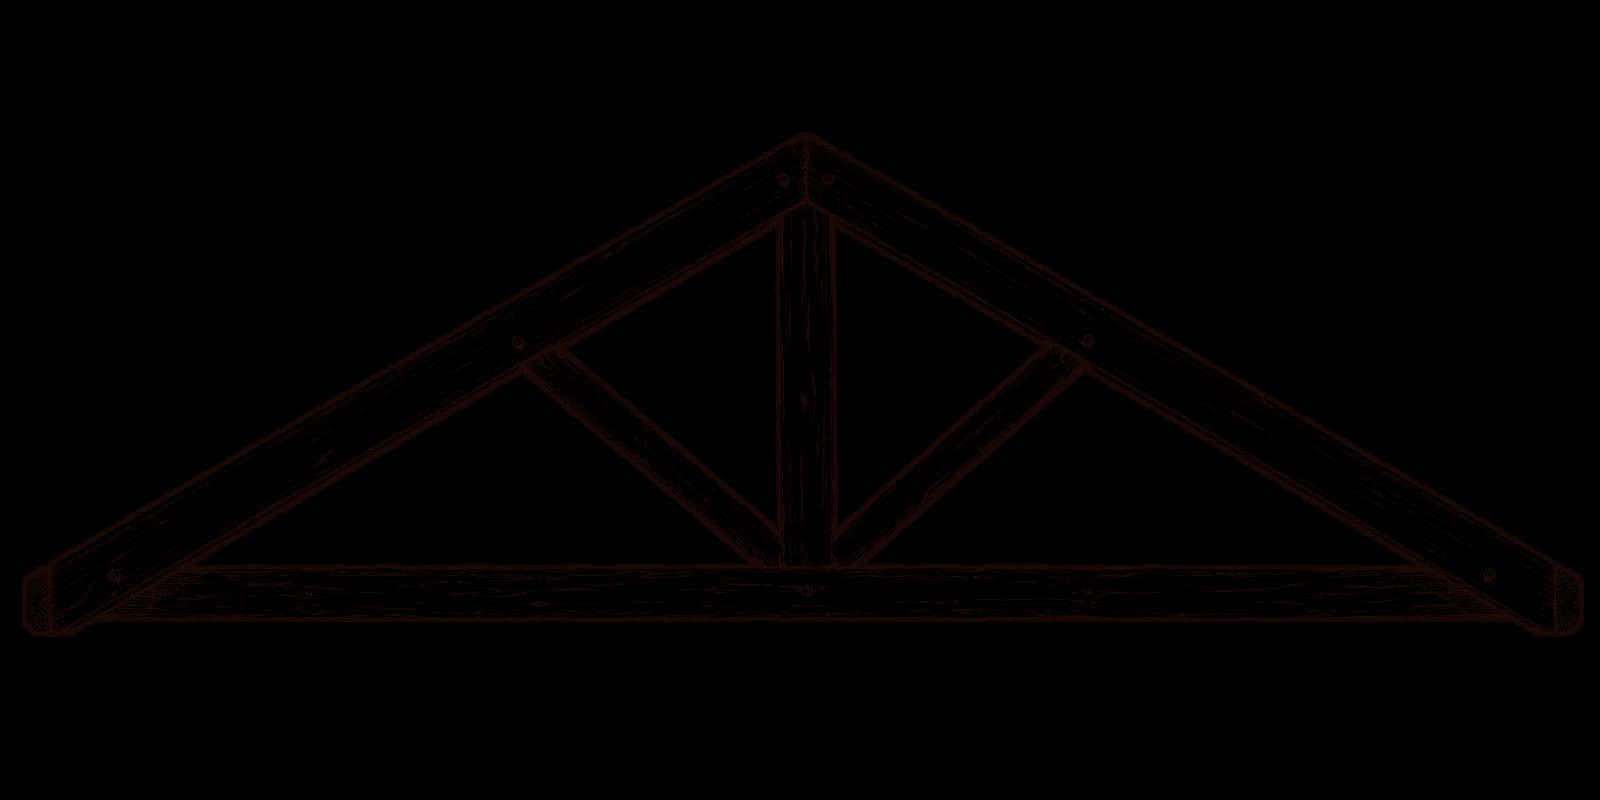
King Post
The essential form. One post carries the ridge down to the tie beam.
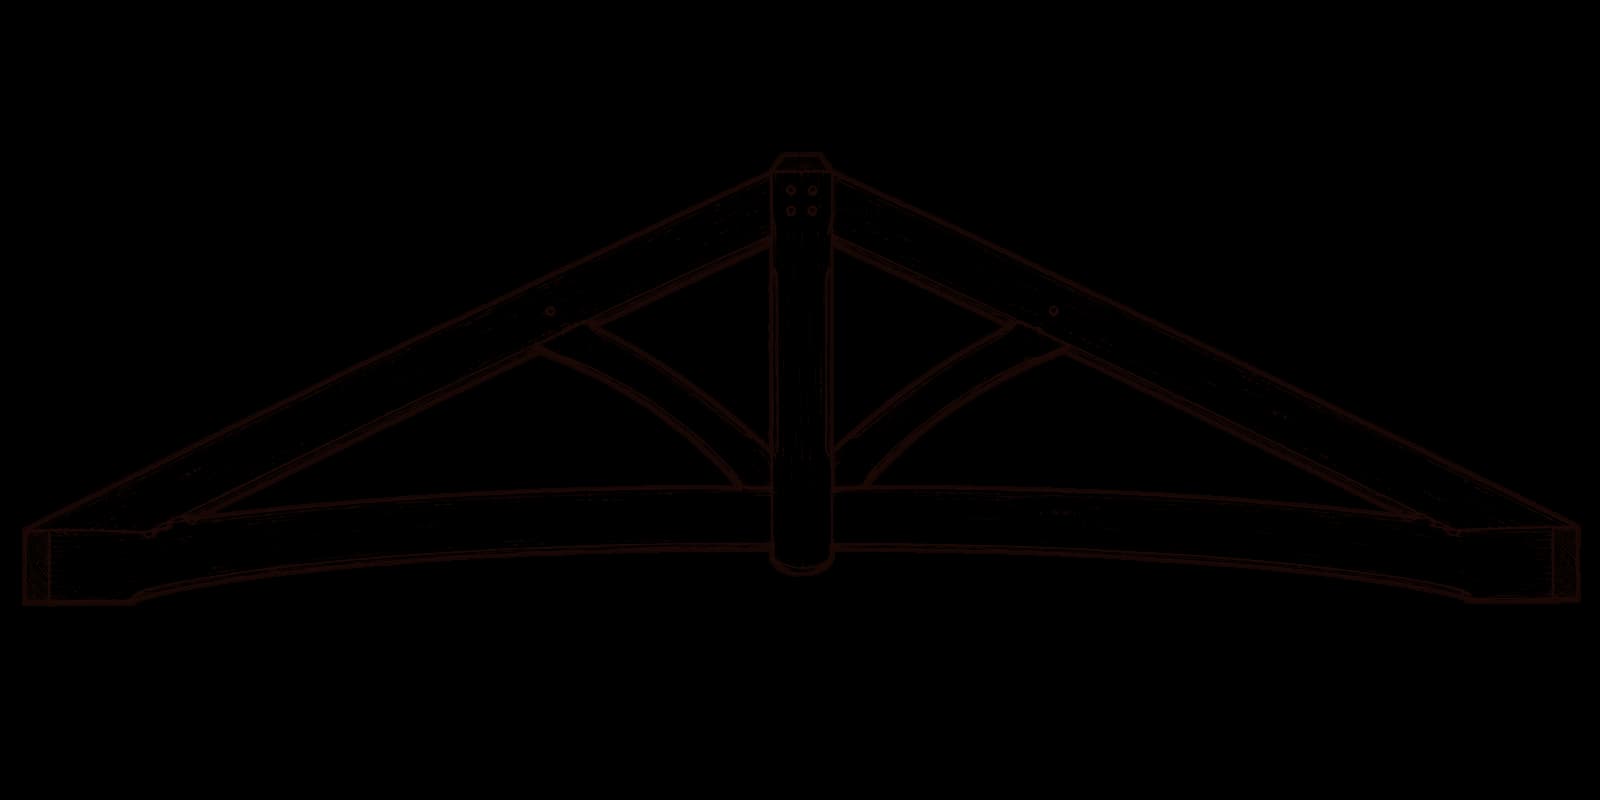
Arched Collar King Post
An arched collar takes the place of the straight tie. Visually lighter.
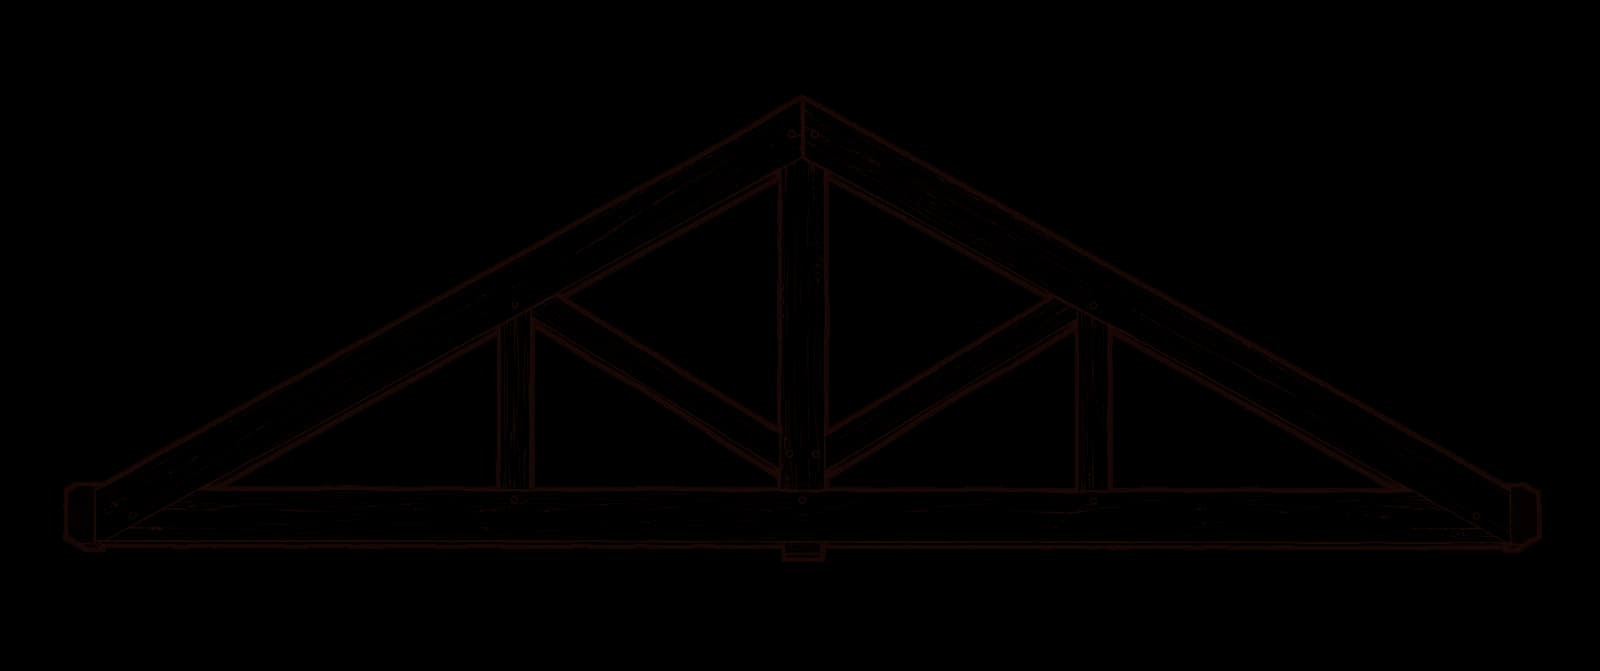
King Post with Struts
Five vertical members instead of one. The truss for a great room.
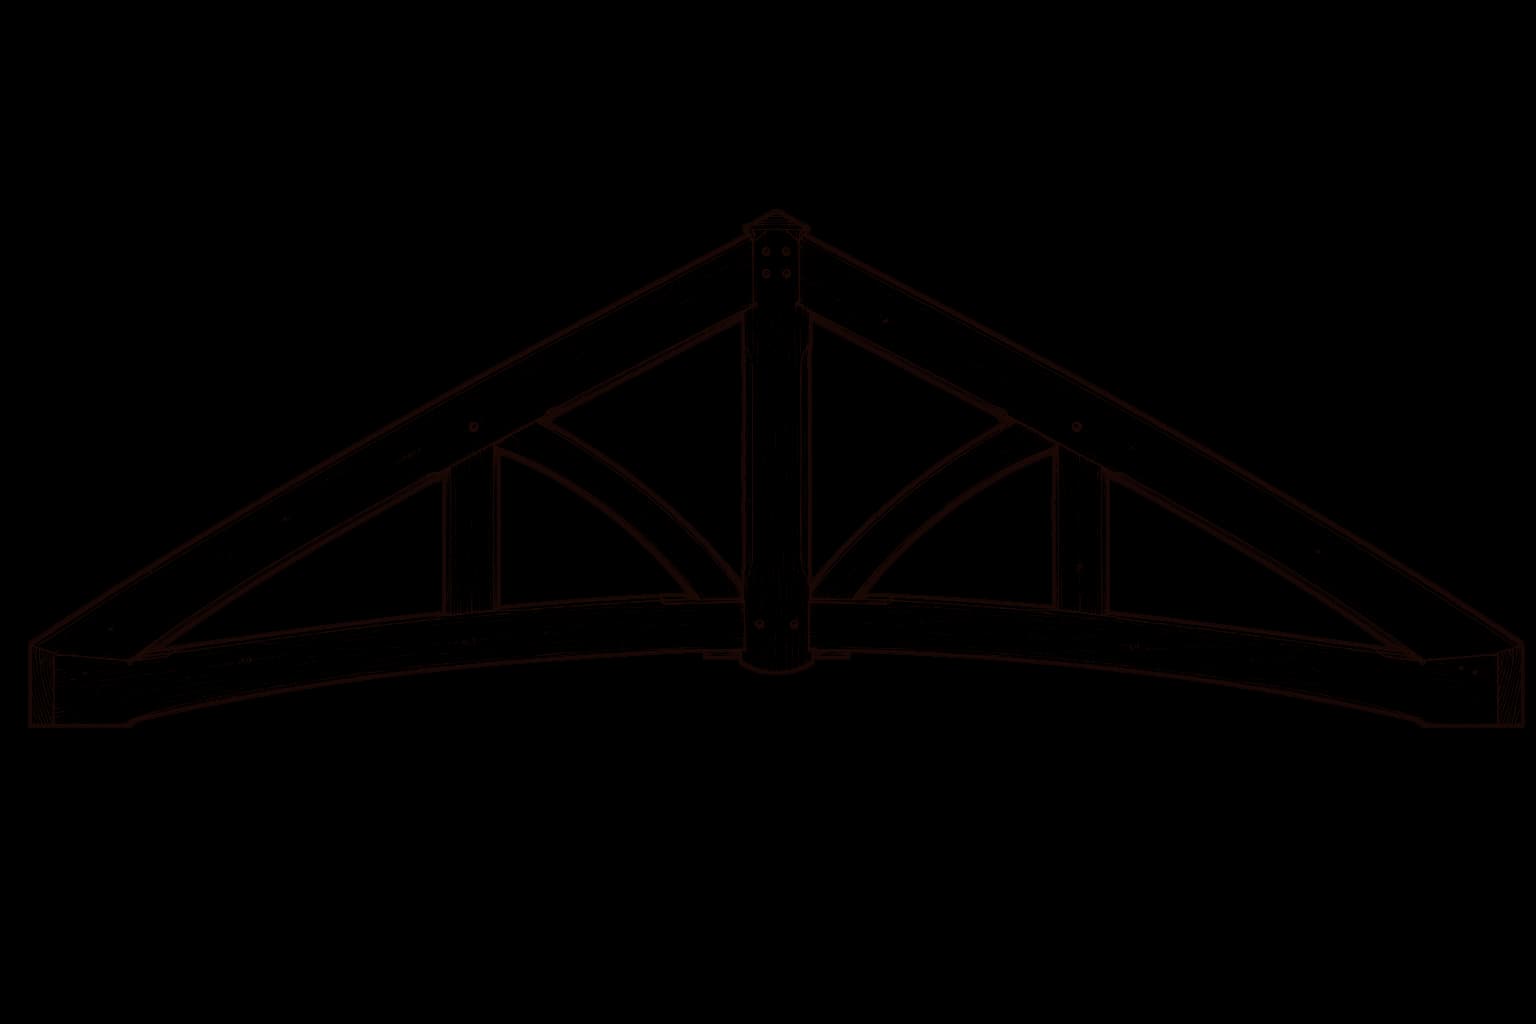
Arch Cord King Post
The bottom chord sawn to a radius, not laminated. One timber, one arc.
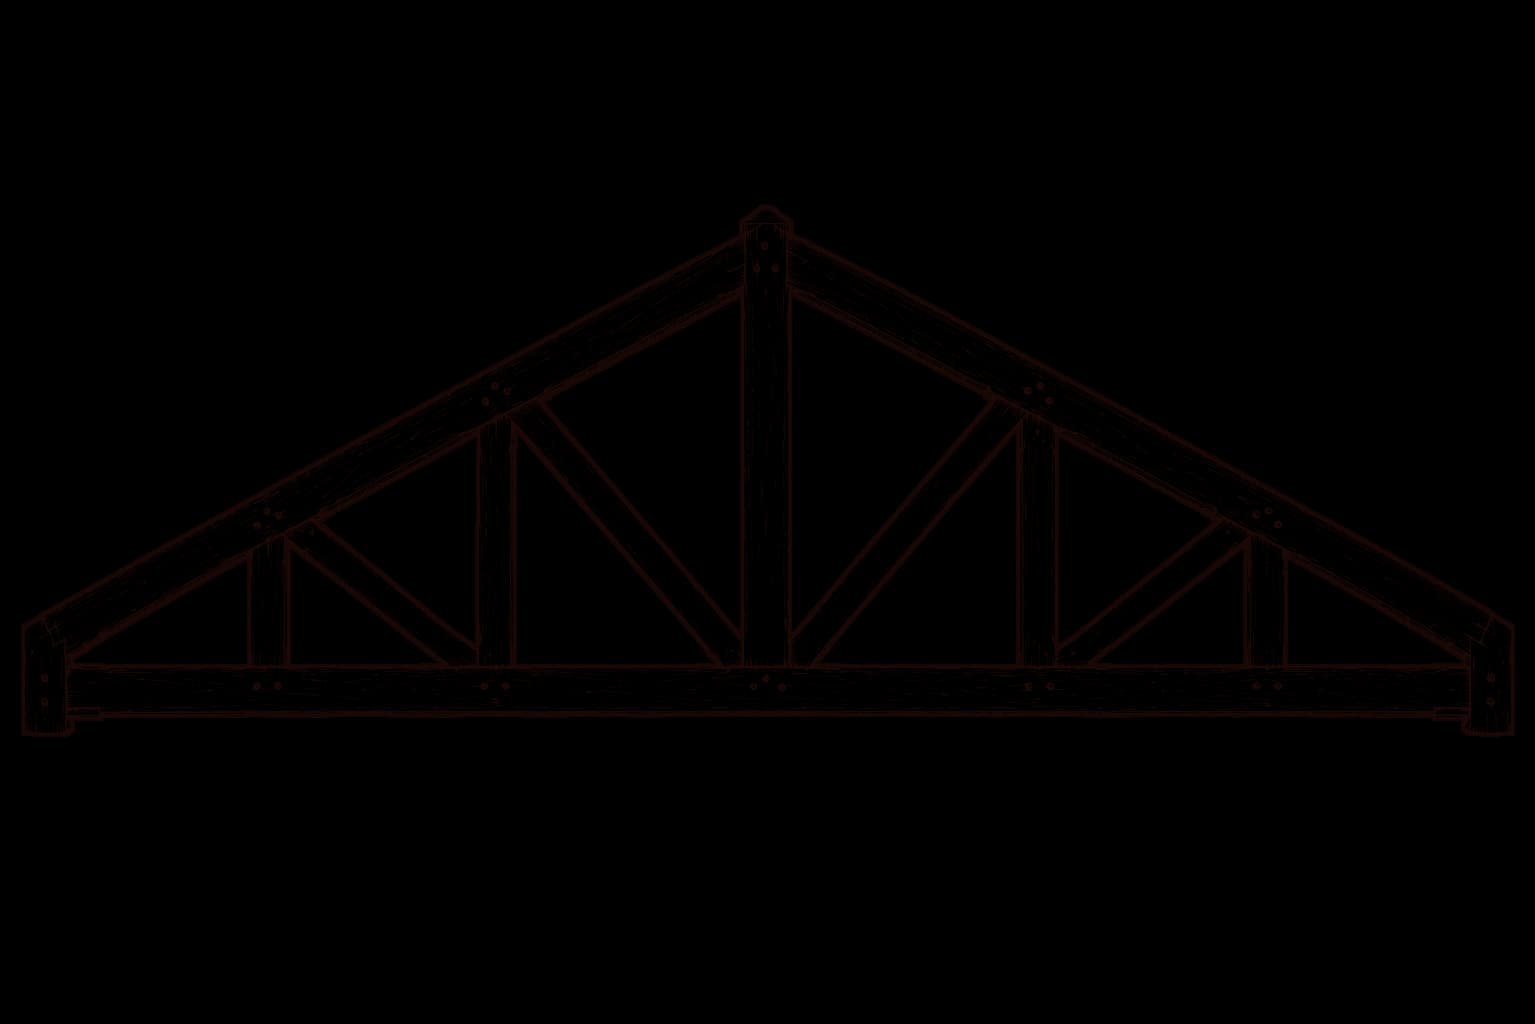
Howe and Warren
Bridge geometry indoors. Efficient across long clear spans.
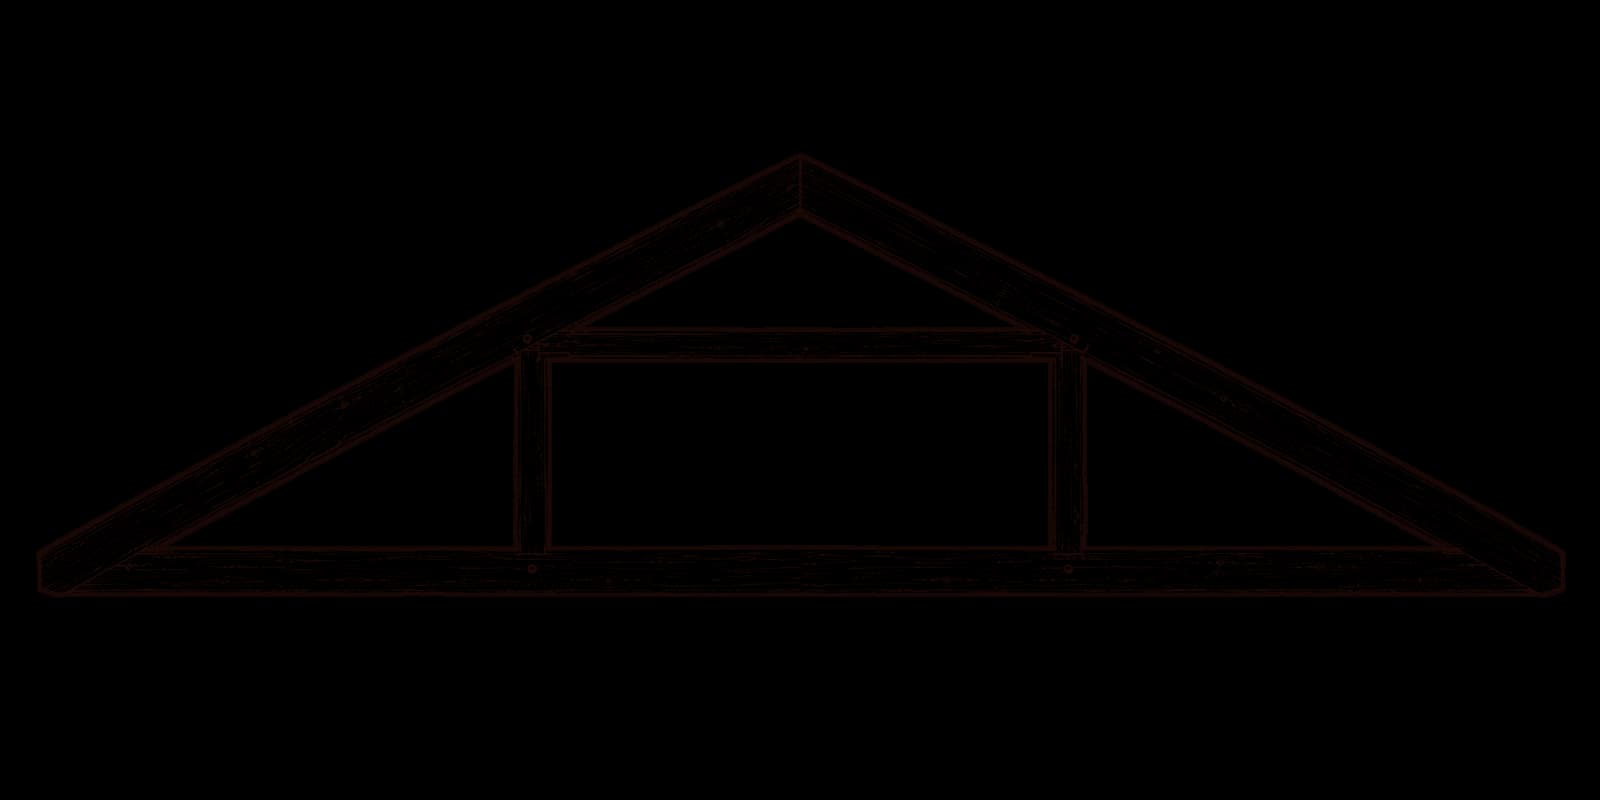
Queen Post
Two posts, open centre. Accepts a ridge beam or a dormer.
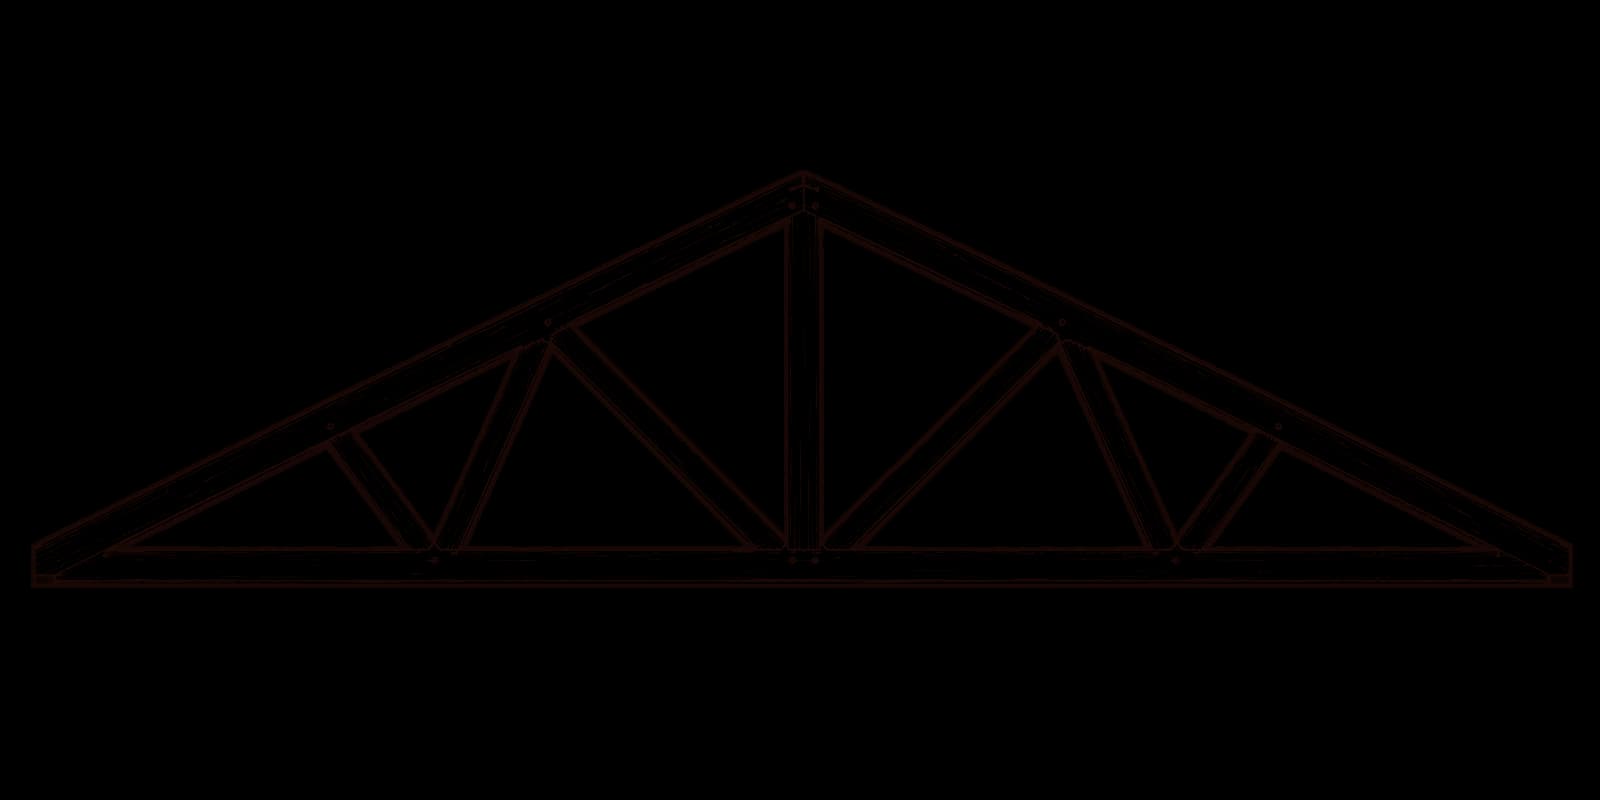
Modified Queen Post
Struts worked into the upper web. Span increases, timber sizes hold.
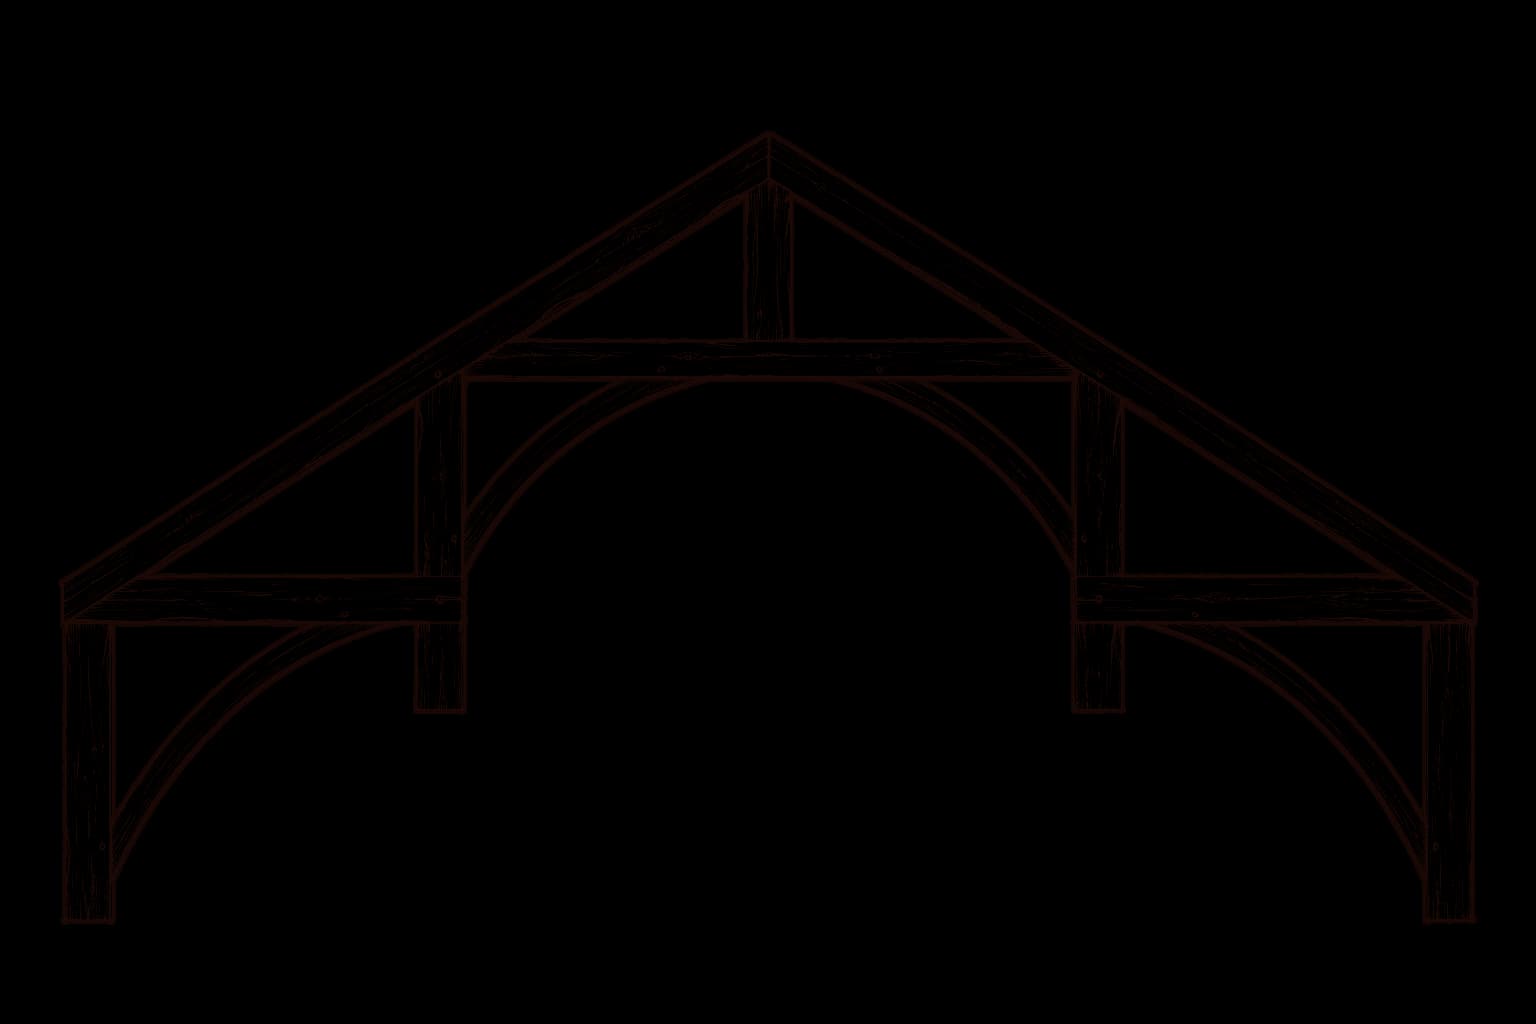
Hammerbeam
No tie beam at all. The most demanding truss we build.
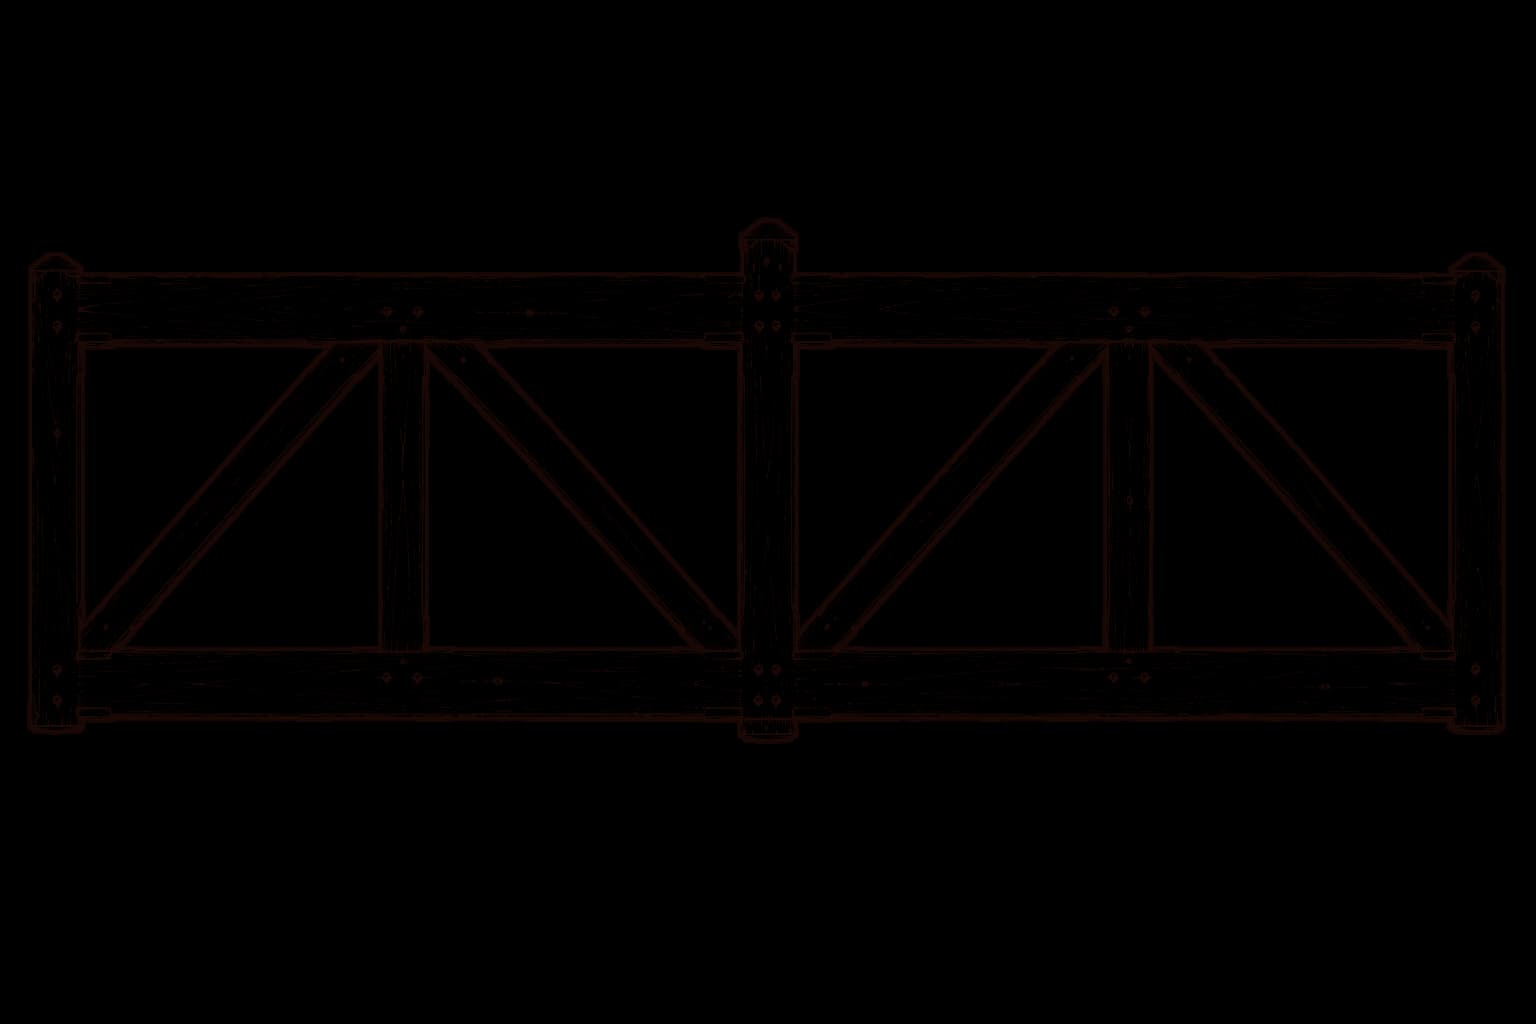
Parallel Chord
For flat and low slope ceilings. Two parallel chords, a web between.
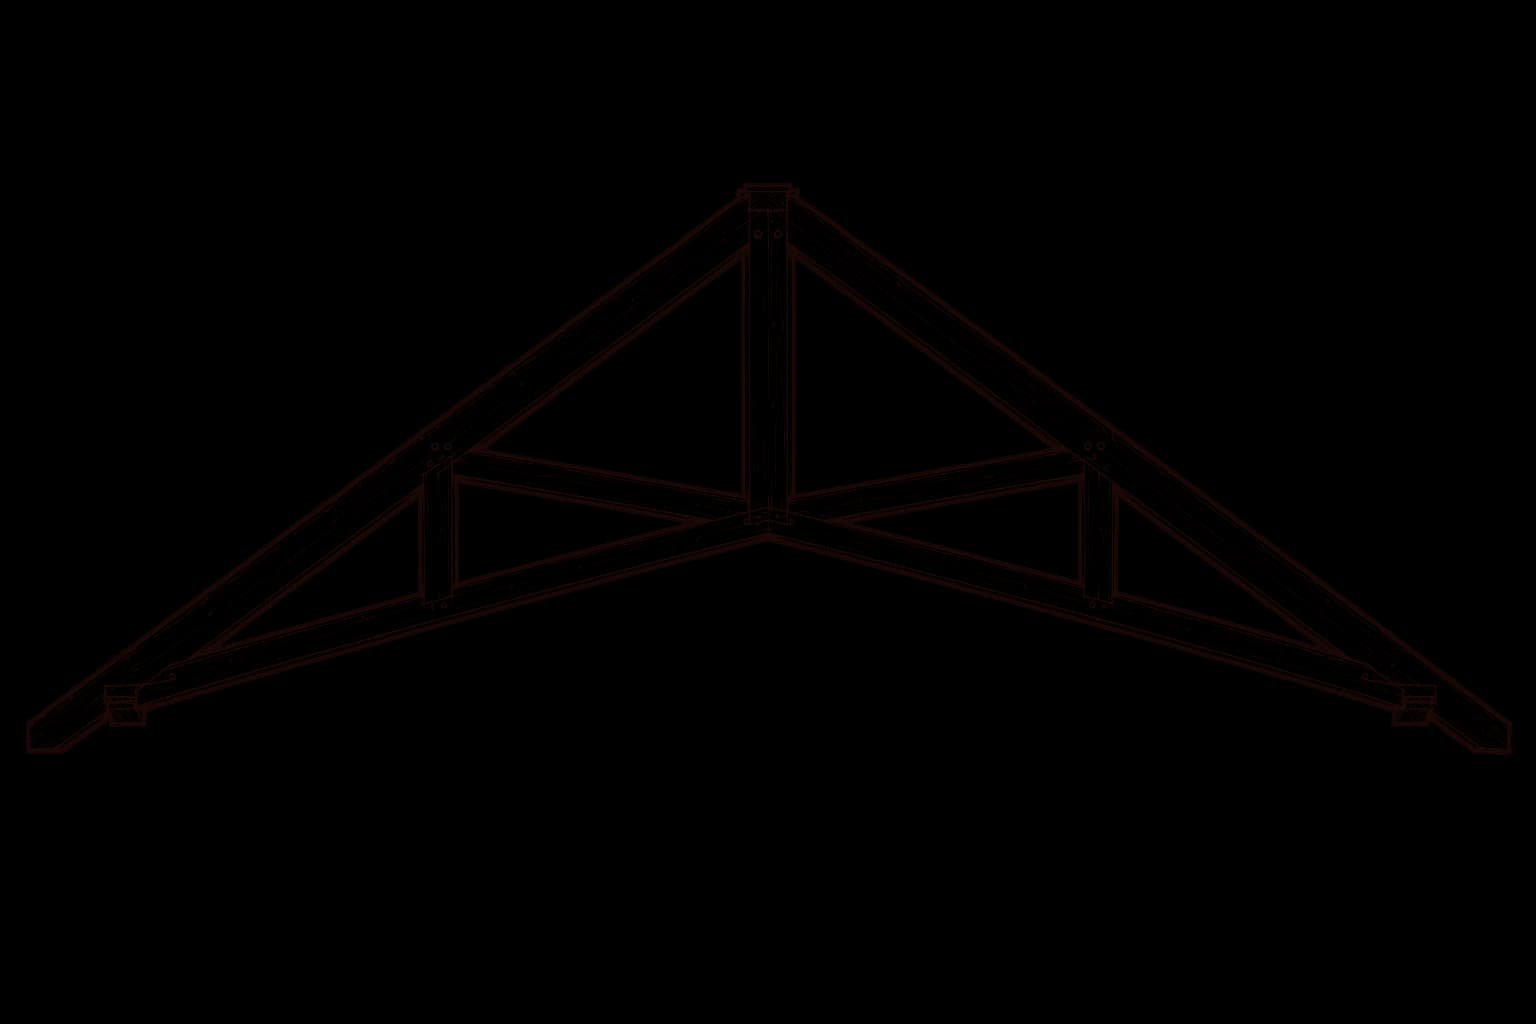
Scissor
Bottom chords cross near the centre. The standard for a vaulted room.
Examples
Trusses
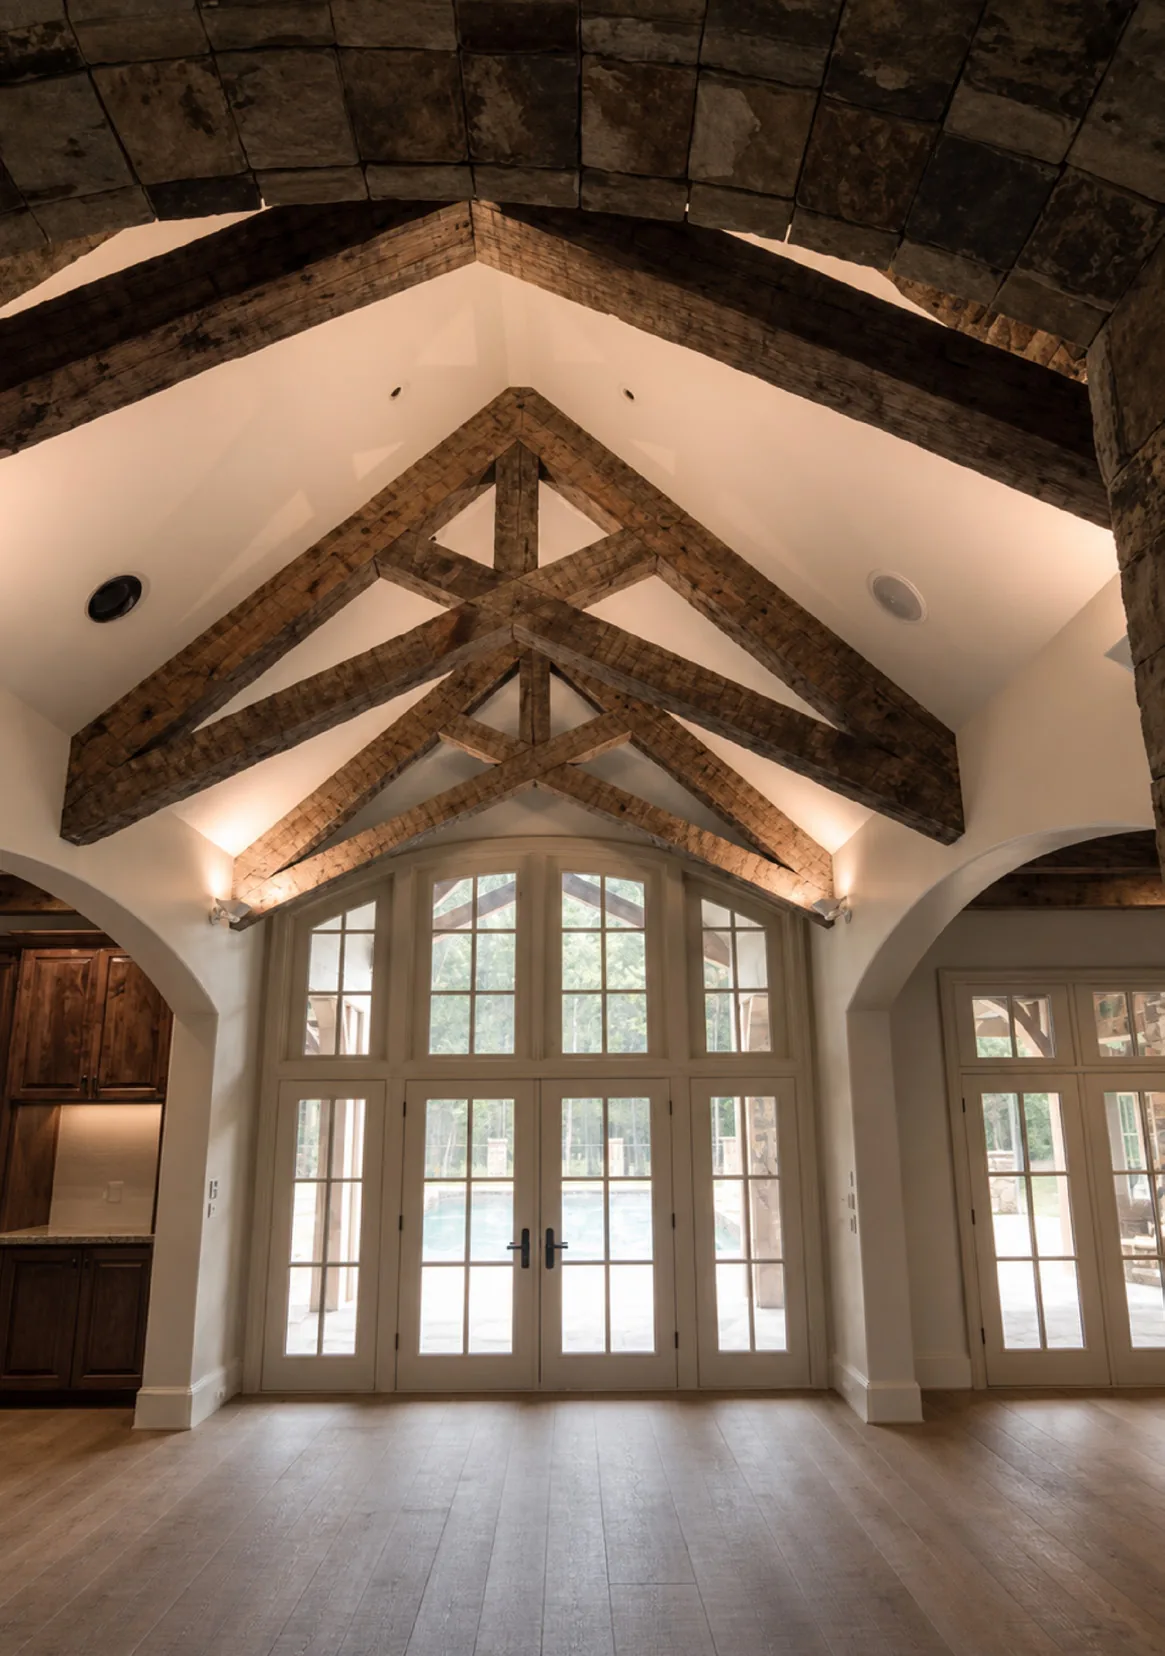
Arched Scissor
Reclaimed White Oak
1 / 3
The scissor form, drawn as a curve. Crossed arched chords carry the roof and open the room to the ridge.
Start a ProjectBuild your own.
Answer as much as you know. Send it to us and we will return the matching data sheet.
Trusses
0 of 5
Start a project
Tell us about the homeyou'll never sell.
Begin with a conversation, a set of drawings or a vision.The wood will take it from there.
All product systems
- 01Explore
Trusses
Mortise and tenon joinery. Dry fitted before delivery.
- 02Explore
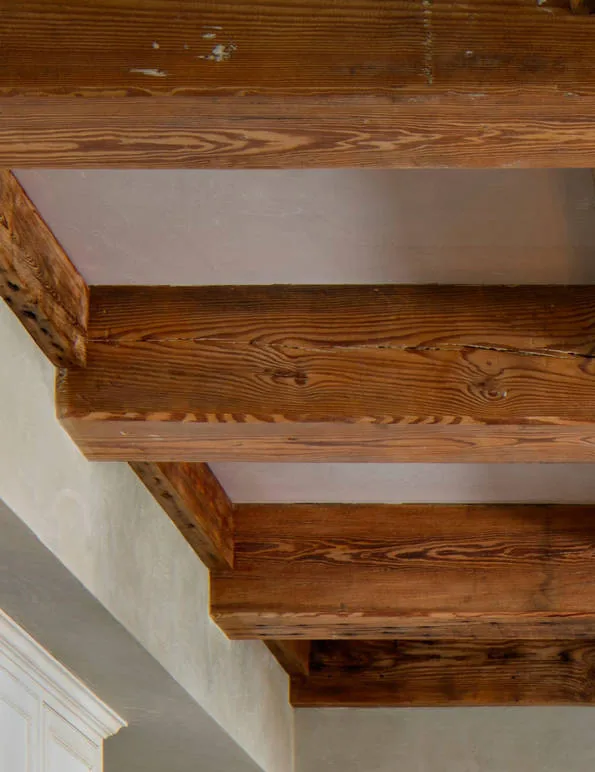
Beams & Timbers
Solid and box beams, reclaimed and new growth.
- 03Explore
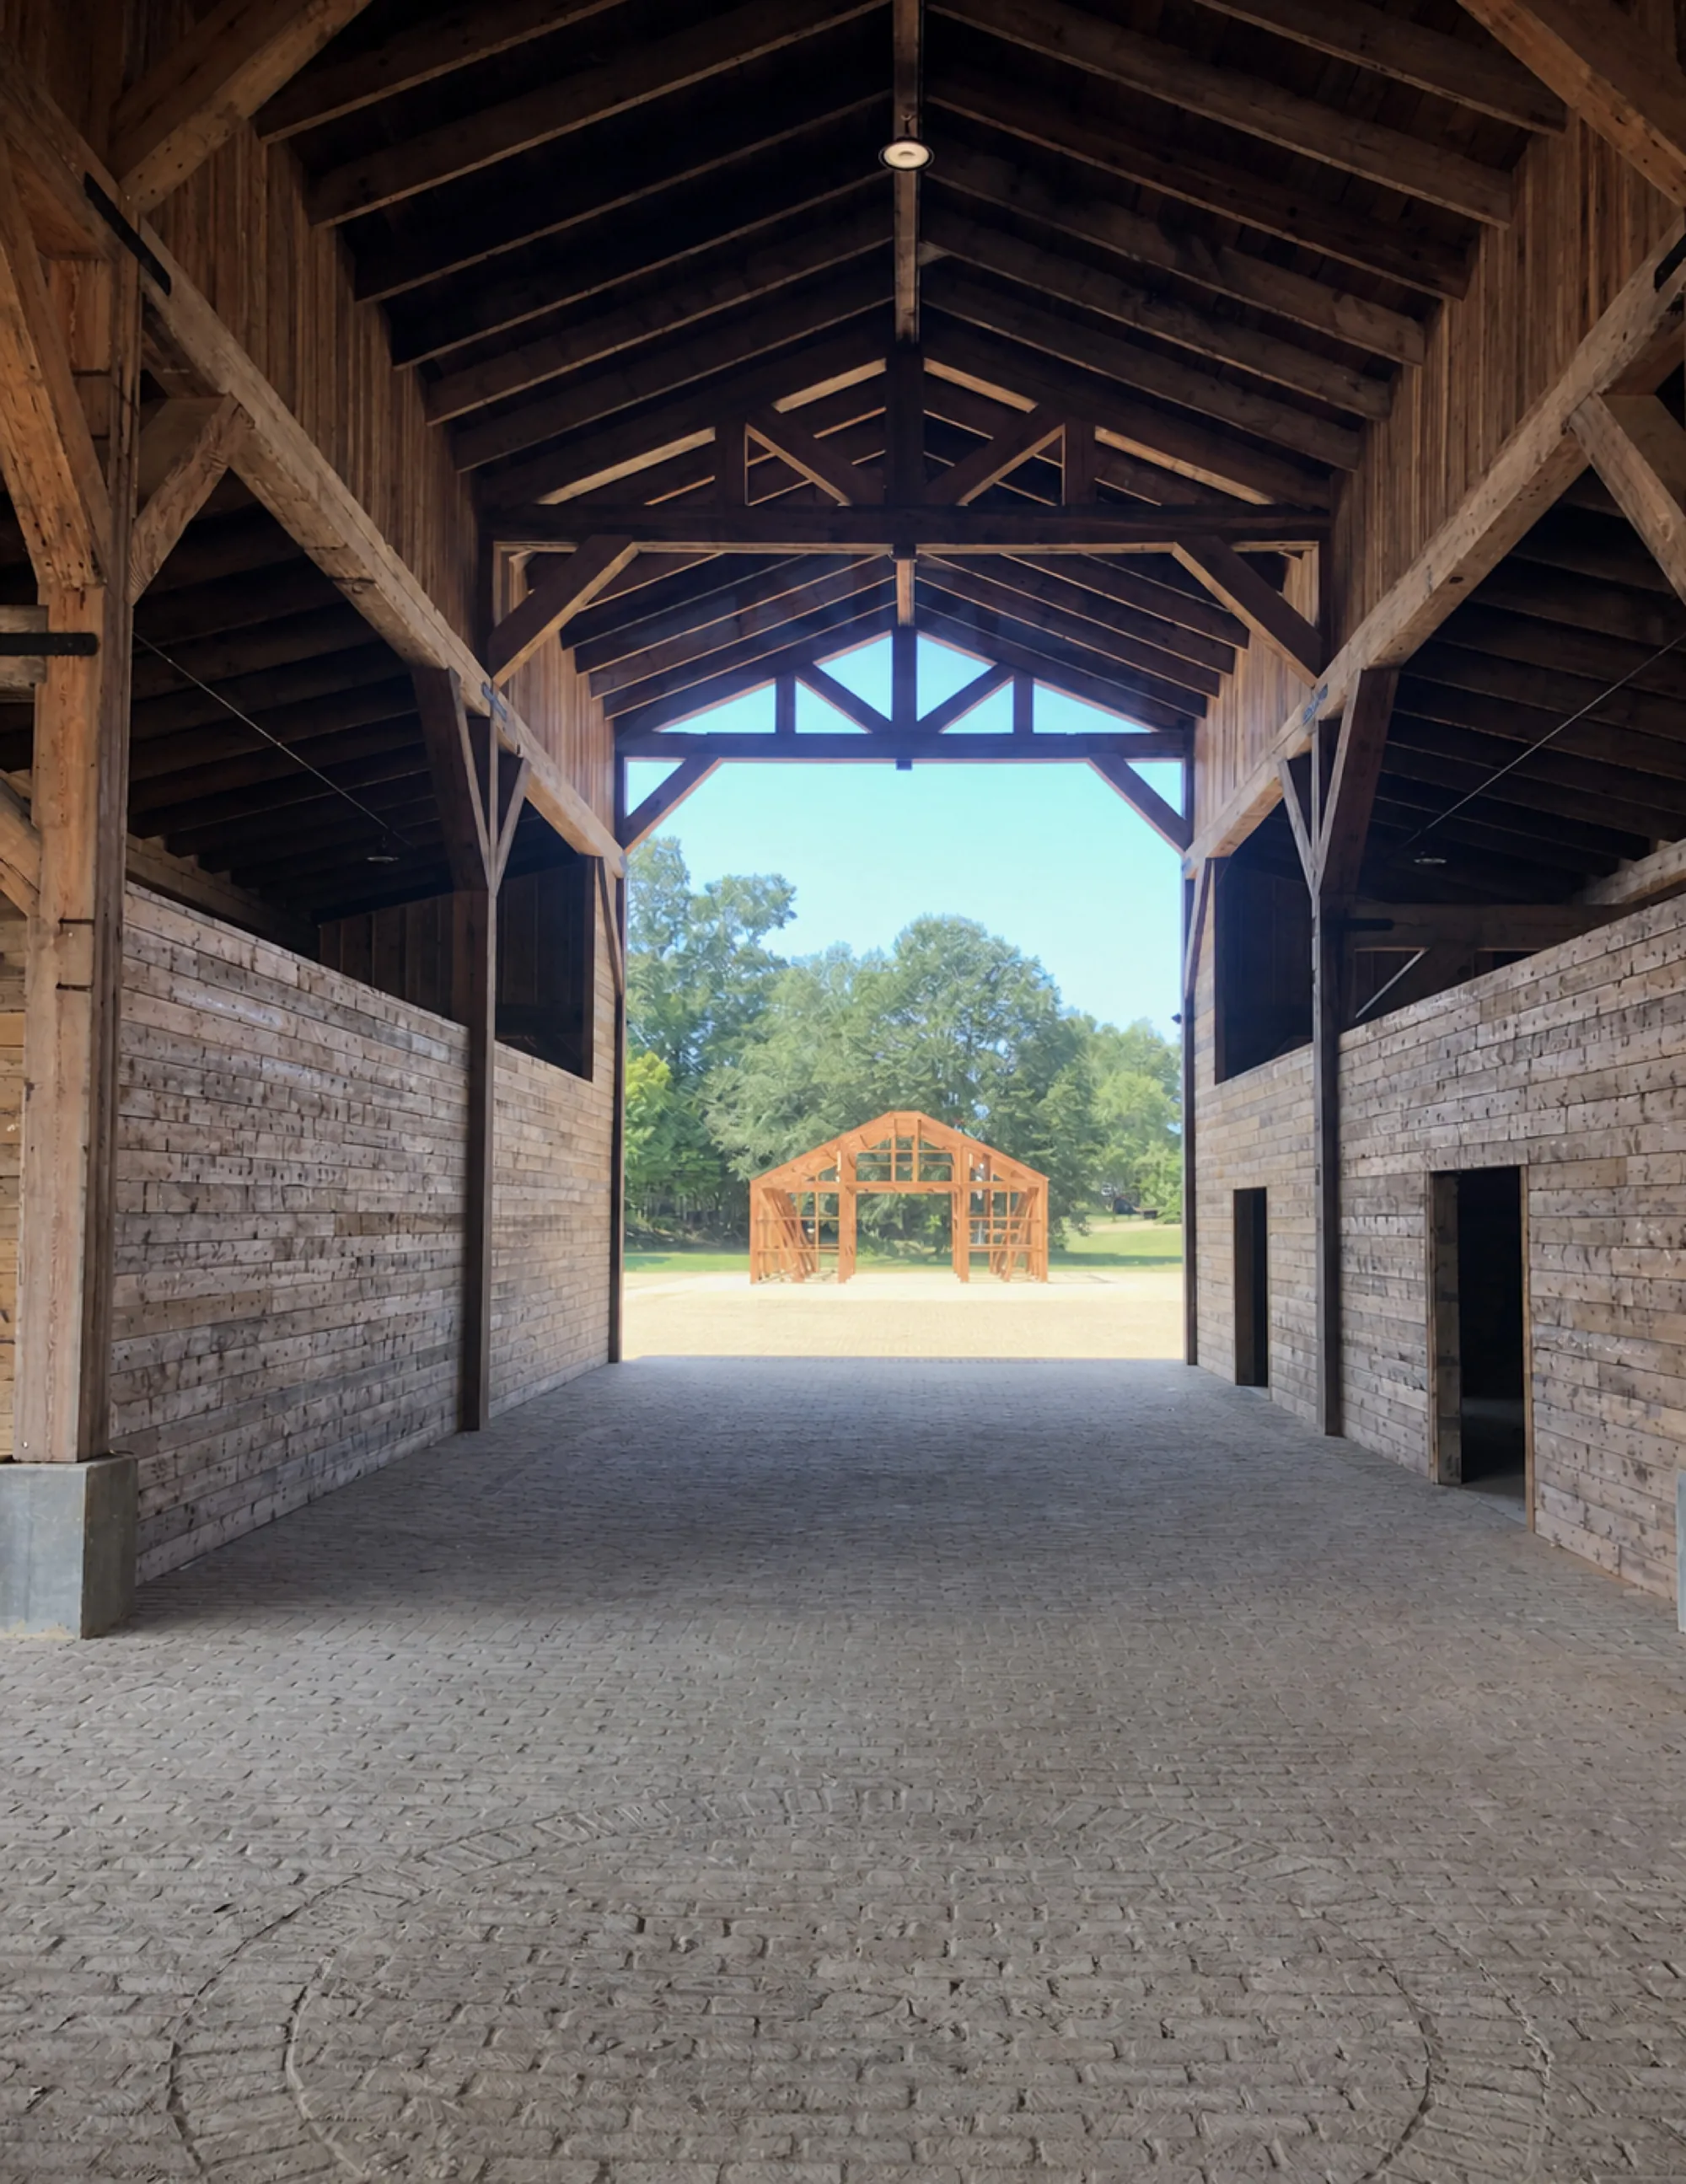
Timber Structures
Complete timber frame structures. Cut to plan. Raised on site.
- 04Explore
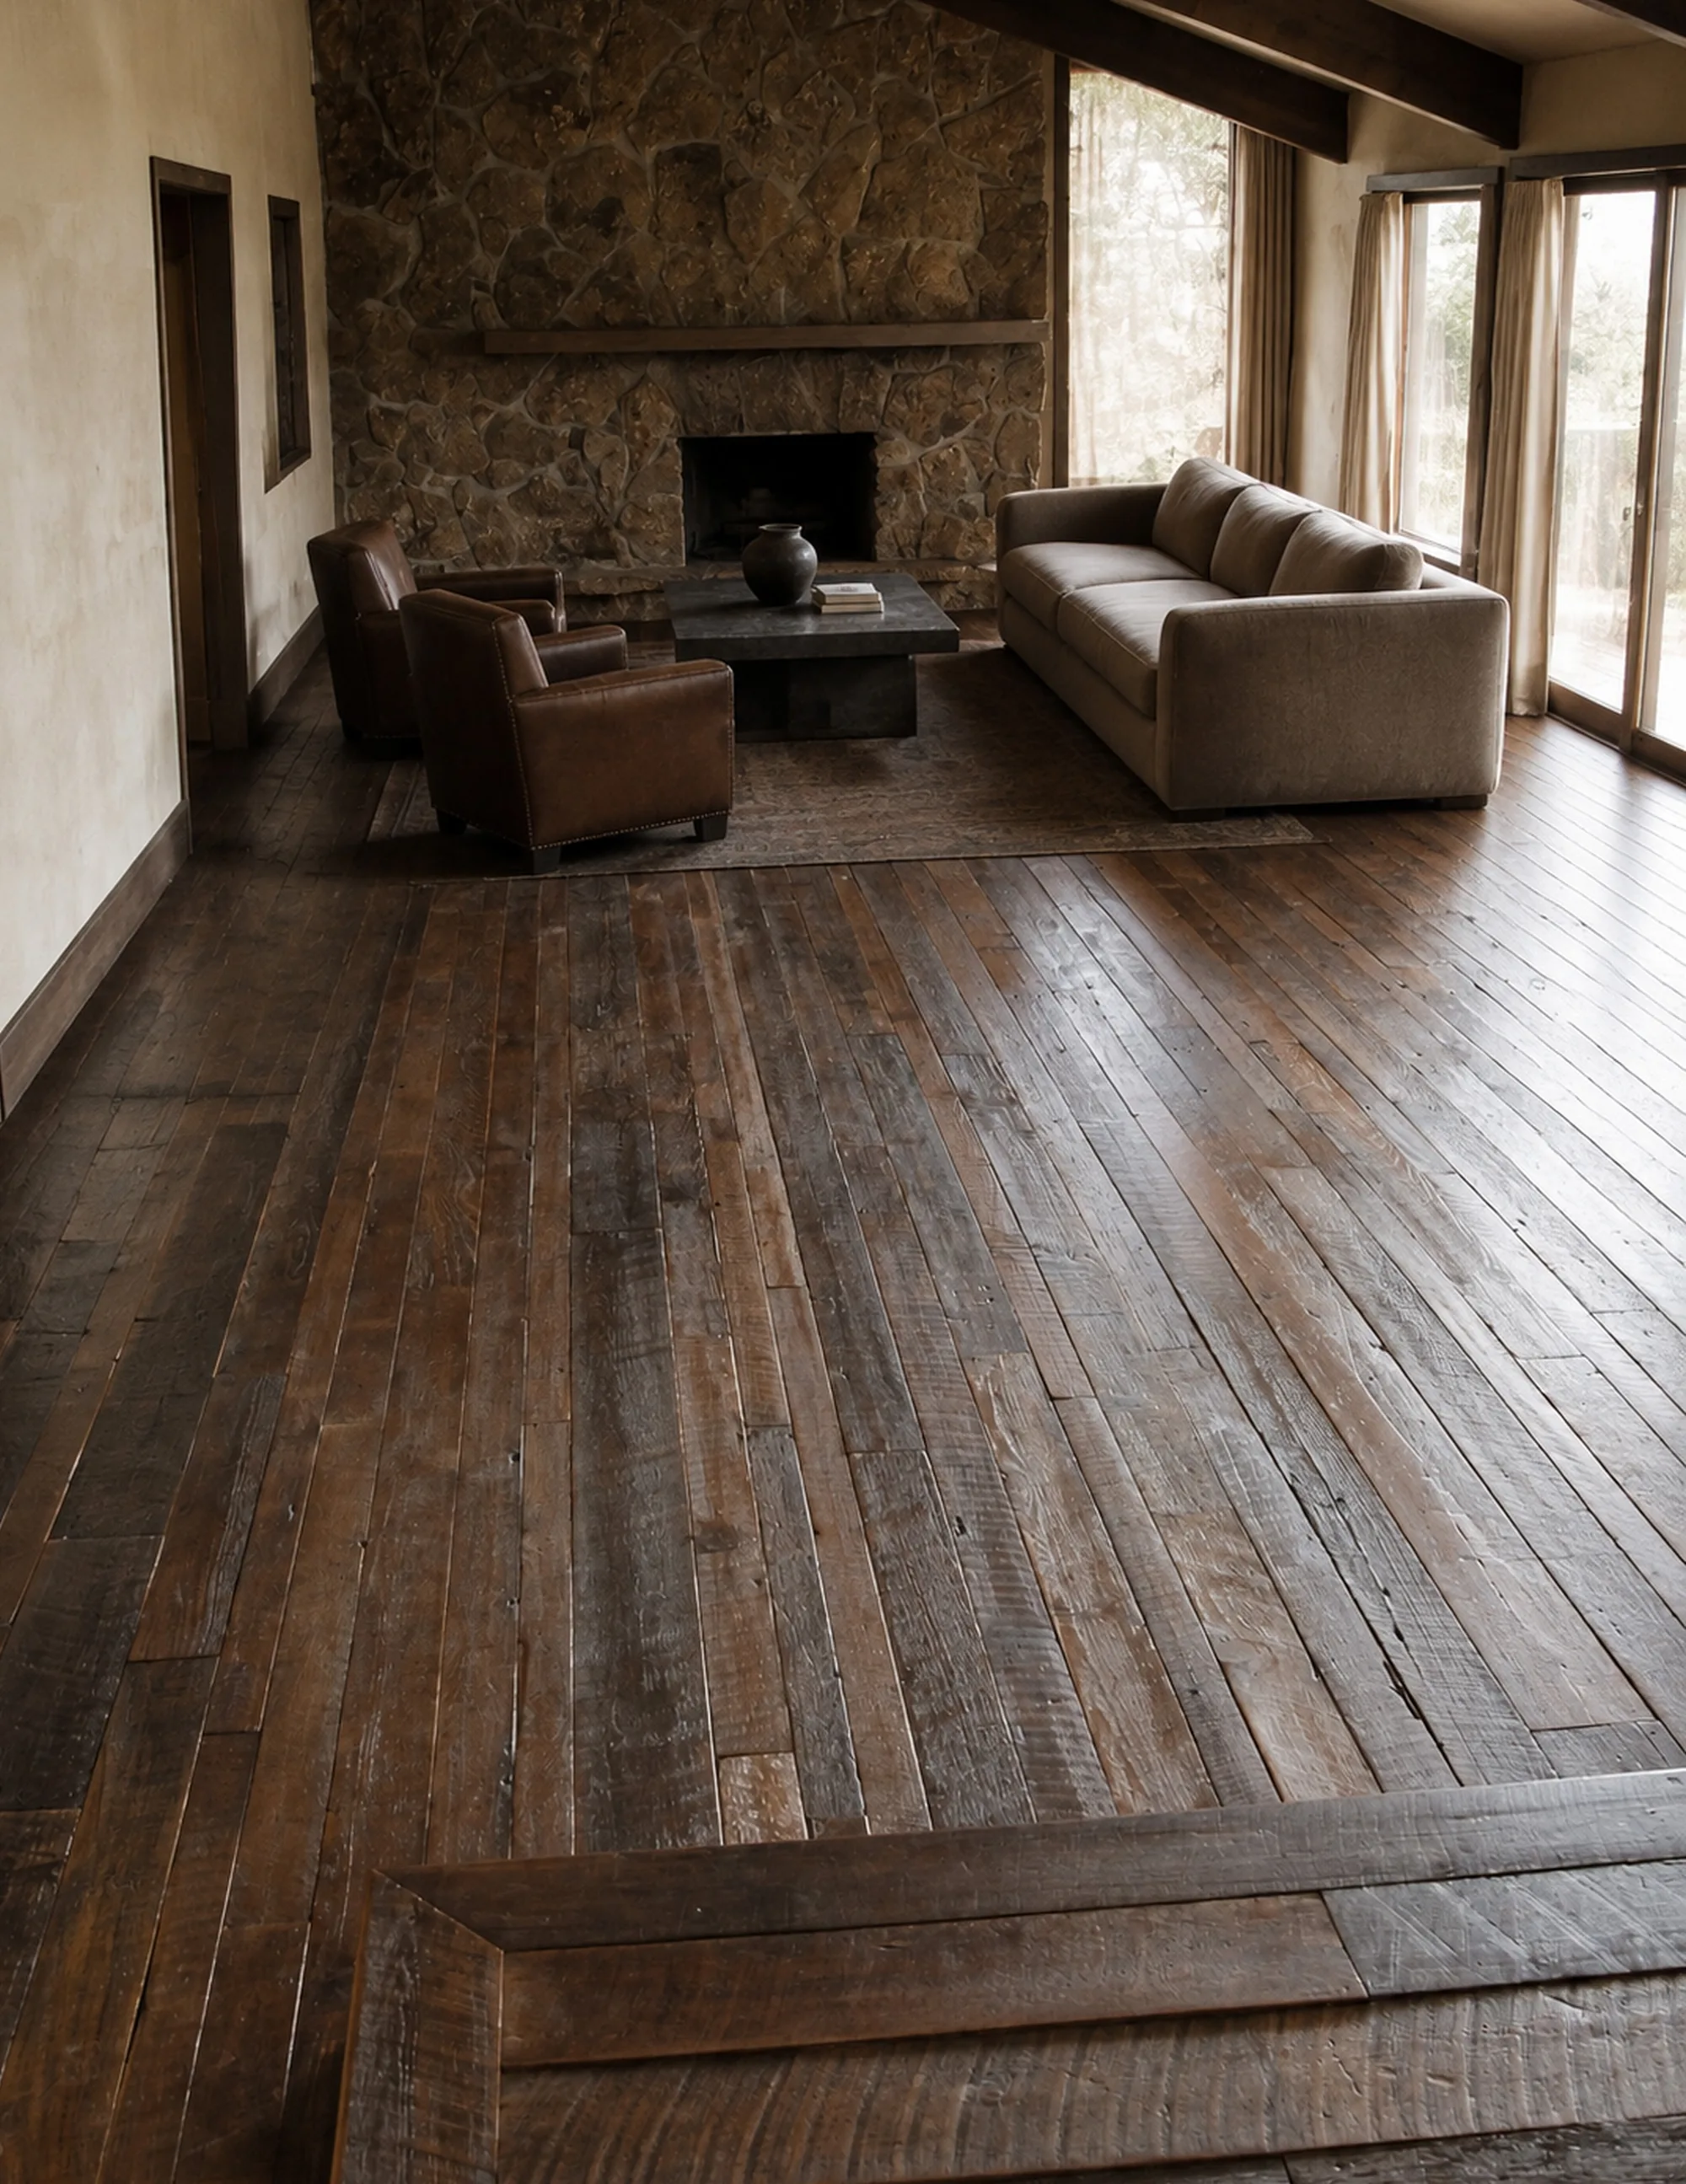
Flooring
Engineered and solid wide plank flooring. Reclaimed and new growth.
- 05Explore
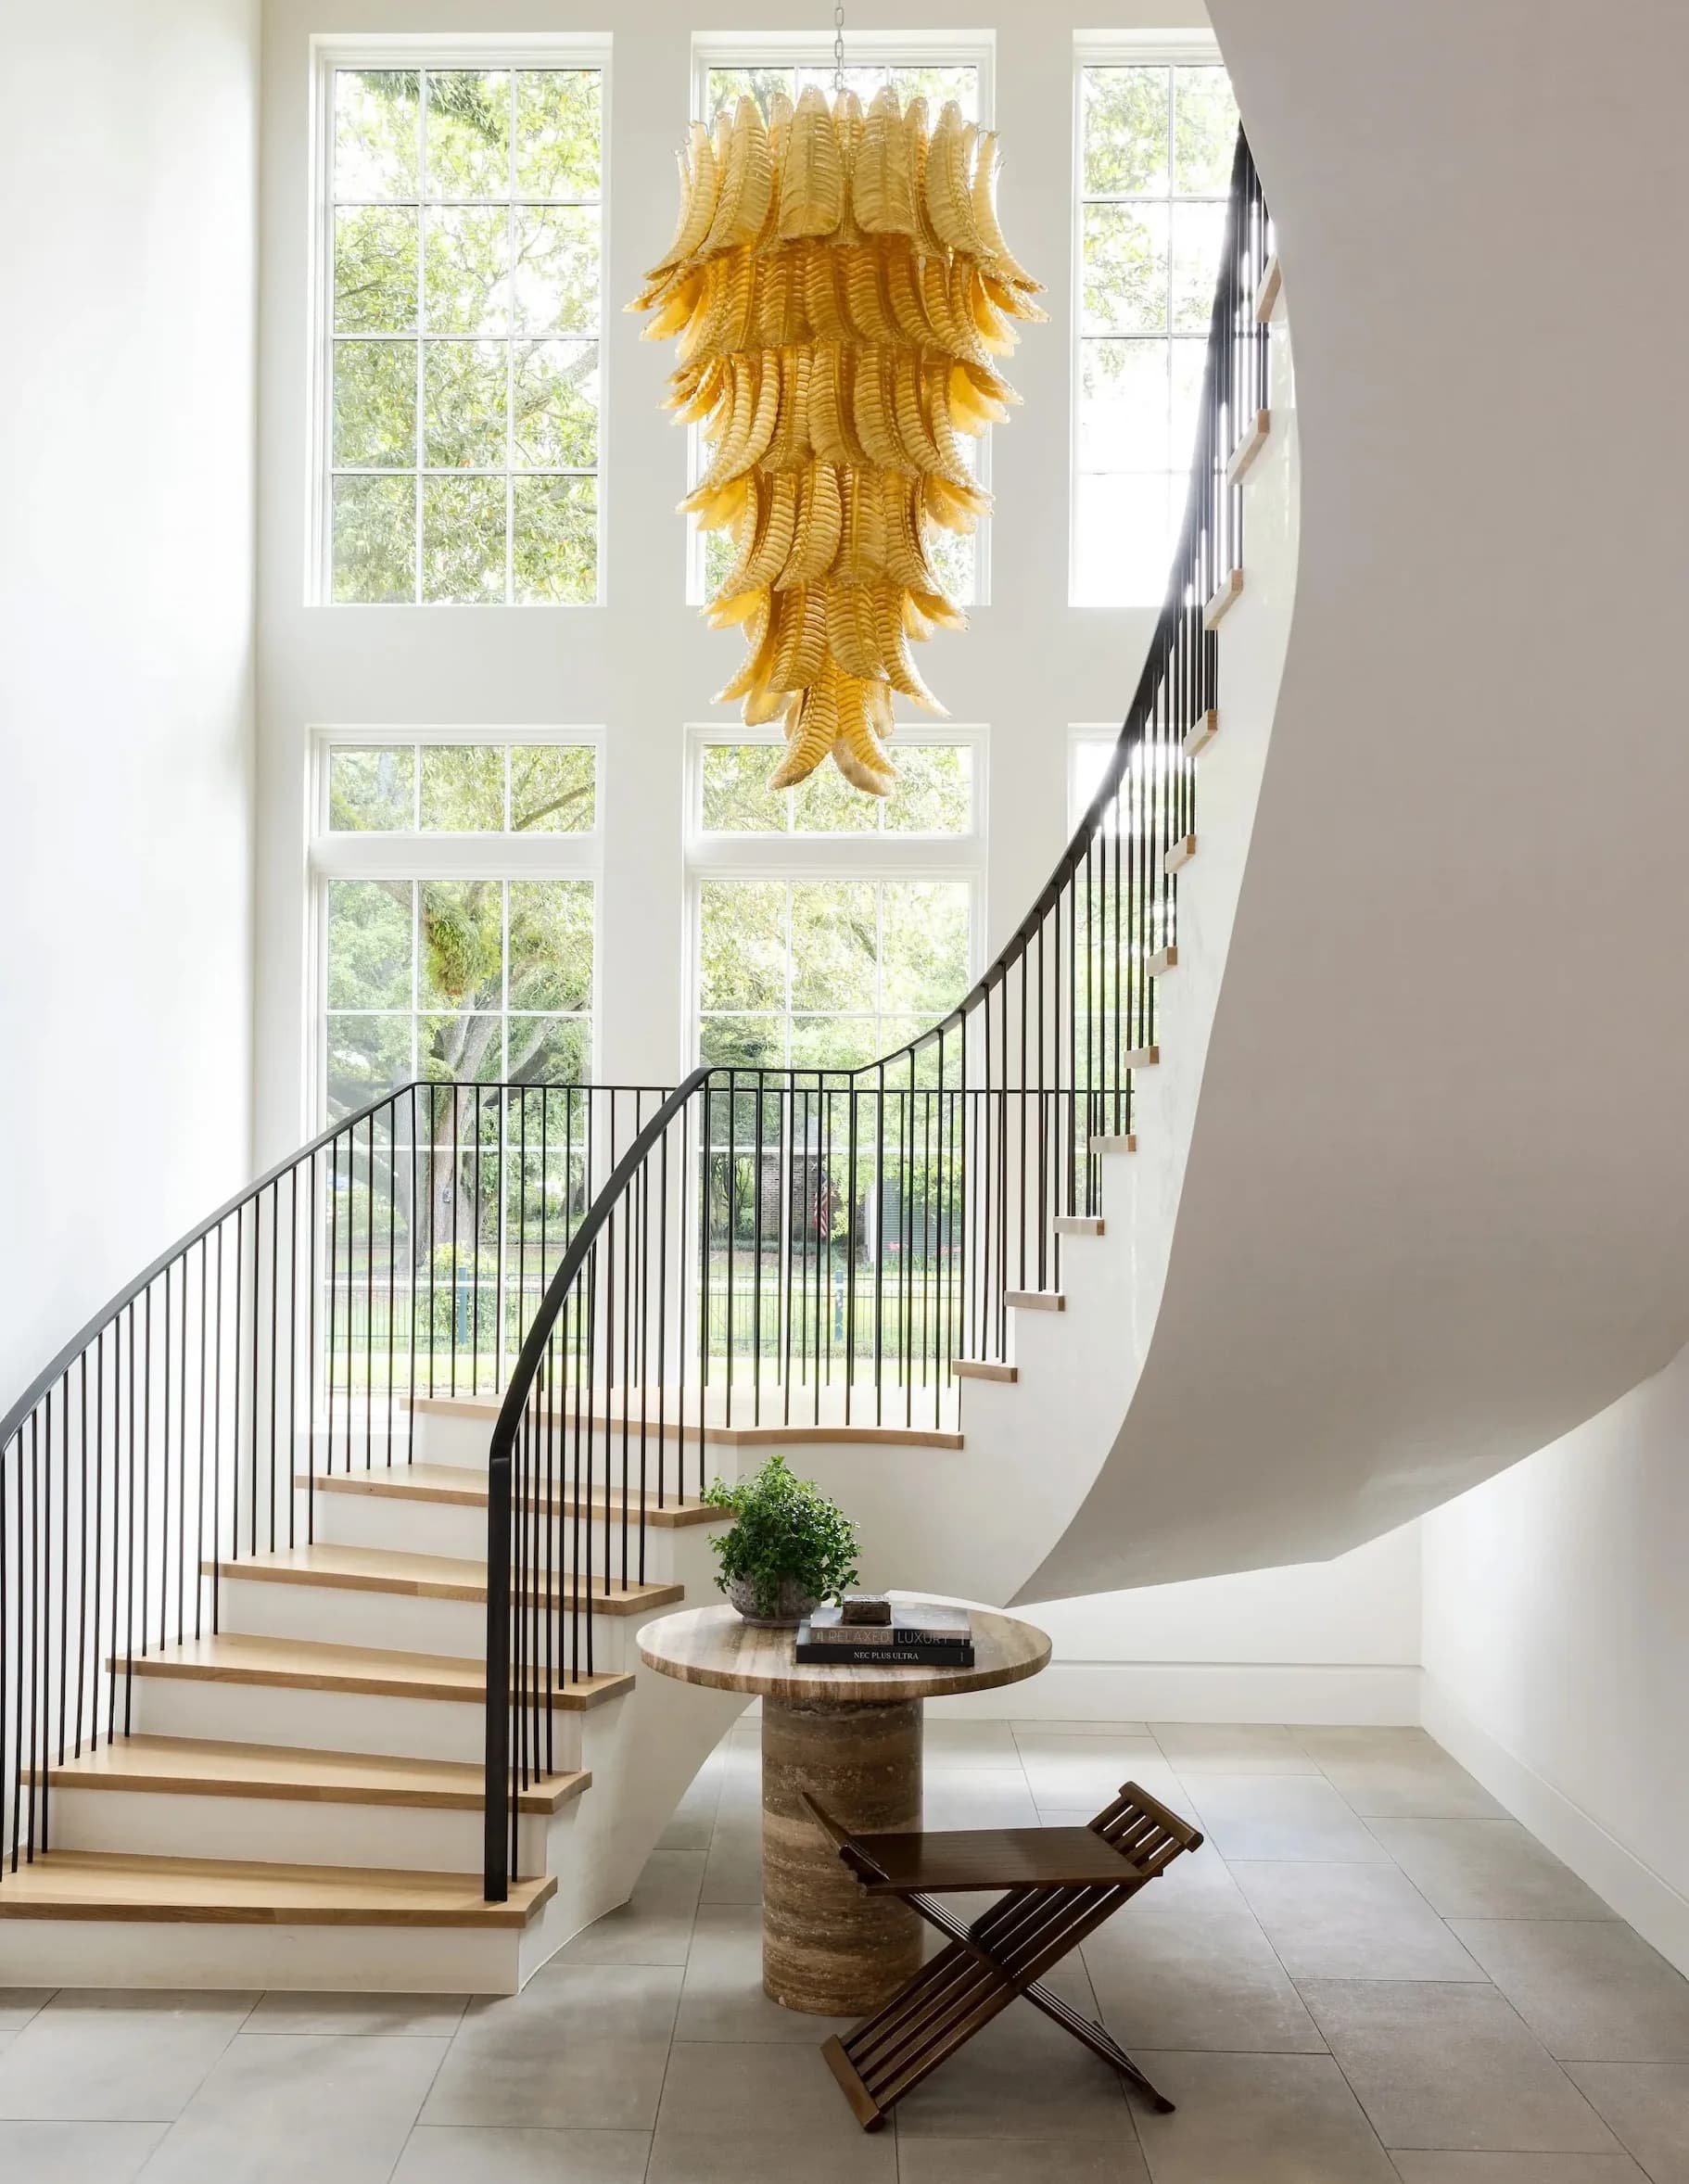
Stairs & Stairparts
Treads to handrails, with species, profile and textures to specification.
- 06Explore
Millwork & Cladding
Wall, ceiling and trim profiles milled to exacting standards.
- 07Explore
Bespoke Commissions
Furniture, mantels and one off pieces beyond the catalogue. Developed by consultation.
Truss FAQs
Questions about trusses.
Solid or box, who engineers them, who raises them. Anything a drawing does not answer, ask us.
Ask us anything